BEDS3
BATHS3 full
SQUARE FEET1,691
MLS#MDSM2032426
STATUSACTIVE
PROPERTY TYPEResidential - Single Family
SUBDIVISIONLANEDON
SCHOOLST MARYS COUNTY PUBLIC SCHOOLS
Property Description
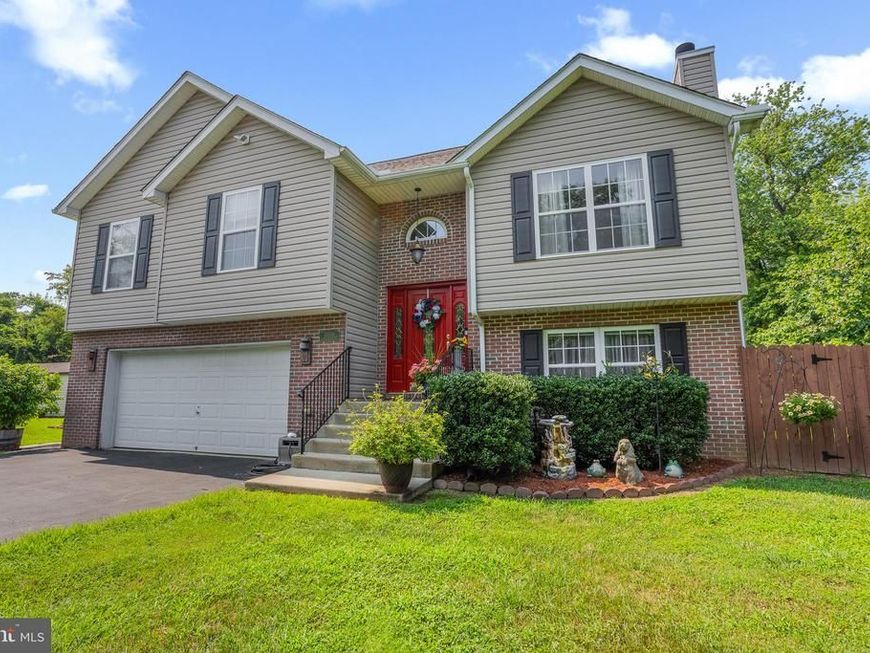
Set on a level, open corner lot with a small view of the Potomac River—and best of all, **NO HOA**—this well-maintained split-foyer offers comfortable living, thoughtful updates, and a backyard designed for entertaining. A blacktop driveway provides a clean, finished approach to the oversized two-car garage, which accommodates two vehicles with plenty of additional room. The main level features hardwood flooring throughout most of the space, installed in 2019. The kitchen is appointed with cherry cathedral-style cabinetry, Corian countertops, an L-shaped center island, an Americast sink, and indirect lighting above and below the cabinets. The full suite of stainless-steel appliances includes a refrigerator with ice and water in the door, range, dishwasher, and built-in microwave. Hardwood stairs with white risers and balusters connect the home’s two levels. The foyer welcomes guests with 12-by-12-inch ceramic-marble tile and a fiberglass front door featuring sidelights and decorative leaded glass. The spacious primary bedroom includes a walk-in closet with a distinctive cedar ceiling. Its private bathroom offers a jetted soaking tub and separate shower. The second bedroom features luxury vinyl plank flooring, the third bedroom is carpeted, and the hall bathroom includes a tub-and-shower combination. Downstairs, the finished living area offers luxury vinyl plank flooring and a wood-burning fireplace surrounded by brick painted a stylish red. This level also includes a full bathroom with a tub-and-shower combination, a newer washer and dryer, and flexible space for relaxing, entertaining, working, or accommodating guests. The home is also wired for an alarm system. Outdoor living is a standout feature. A composite deck with vinyl pickets and handrails overlooks the fully fenced backyard, while the patio beneath the deck provides additional covered entertaining space. The backyard also includes a tiki-style entertainment area, a three-year-old 12-by-24-foot Intex above-ground pool, and a very large storage shed offering plenty of room for lawn equipment, tools, recreational gear, and seasonal items. Major improvements include the roof and hardwood flooring in 2019, HVAC in 2017, and water heater in 2015. Only two people have occupied the home since 2015, reflecting the light use and care it has received. With **NO HOA**, a level corner lot, an oversized garage, a blacktop driveway, abundant storage, extensive outdoor amenities, and a glimpse of the Potomac River, this home delivers the space and freedom to enjoy your property your way.
Upcoming Open Houses
Open House Saturday July 18th, 9:00am - 11:00am
Open House Saturday July 18th, 12:00pm - 2:00pm
Property Features
Property Type: Residential - Single Family
Basement: Yes
Basement: Rear Entrance, Outside Entrance, Daylight, Full, Fully Finished, Walkout Level, Windows
Cooling: Ceiling Fan(s), Central A/C
Fireplaces: 1
Fuel Type: Electric
Garage: 2
Heating: Heat Pump(s)
Home Style: Split Foyer
Lot Size: 0.46 Acres
Roof Type: Asphalt
Stories: 2.0
Taxes: $3,157
Year Built: 2005
Feature Descriptions
Additional Structures: Above Grade, Below Grade
Appliances: Dishwasher, Icemaker, Microwave, Refrigerator, Stove
Exterior: Vinyl Siding, Brick
Exterior: Outbuilding(s), Play Area, Private Beach
Fireplace: Screen, Brick, Fireplace - Glass Doors
Interior: Breakfast Area, Combination Kitchen/Living, Primary Bath(s), Upgraded Countertops, Window Treatments, Wood Floors
Lake Name: POTOMAC RIVER
Location: River
Lot: Corner, SideYard(s)
Lot Dimensions: 0.46 Acre(S)
Parking Notes: 2 Total Parking Spaces
Sewer: Septic Exists
Special View Info: Water
SQFT Above Finished: 1261
SQFT Below Finished: 430
SQFT Total Finished: 1691
Structure Type: Detached
Total Garage/Parking Spaces: 2
Water: Well
Local Schools
High School: LEONARDTOWN
Middle School: LEONARDTOWN
School District: ST MARYS COUNTY PUBLIC SCHOOLS
Listed By / Shown By
Listed By
Agency Name: Keller Williams Flagship
Agency Phone: 4107297700
Shown By
Agent Name: The Chrissie Barrick Team
Agent Phone: (717) 451-3850
Agency Title: Berkshire Hathaway HomeServices Homesale Realty

 First American
Estimate Your Payment
Estimated Payment
$ 1,445.93 per month $1,045.79 Principal & Interest $263.08 Property Tax $137.05 Homeowner's Insurance



 Corporate Office - 215 S Centerville Rd. Lancaster, PA 17603
43954 Main Way Road | MLS# MDSM2032426
This single family home located at 43954 Main Way Road , Leonardtown, MD 20650 is currently listed for sale with an asking price of $469,900. This property was built in 2005 and has 3 bedrooms and 3 full baths with 1691 sq. ft. Main Way Road is located in the LANEDON subdivision within the ST MARYS COUNTY PUBLIC SCHOOLS school district. Search LANEDON real estate on www.thechrissiebarrickteam.com today.